
What Size Studio Do I Need for My Shoot?

A studio can look generous when it is empty, then feel unworkable as soon as a camera, two lighting stands, a client monitor and a five-person crew arrive. If you are asking, “what size studio do I need”, the useful answer is not a single square-foot figure. It is the amount of usable production space required around your subject, not just the space the subject occupies.
The wrong studio size creates costs that do not show up on the initial hire quote. You lose time moving equipment, compromise lens choice, cannot place lights where they need to be, and end up shooting around the room rather than controlling it. The right space gives the crew room to work, protects the schedule and gives the final image or film a more polished finish.
What size studio do I need? Start with the shoot footprint
Begin with the largest version of the shot, not the simplest one. A single product on a white background may need little more than a compact shooting bay. The same product, photographed with reflections, large modifiers, a stylist, tethered capture and alternate sets, needs considerably more room.
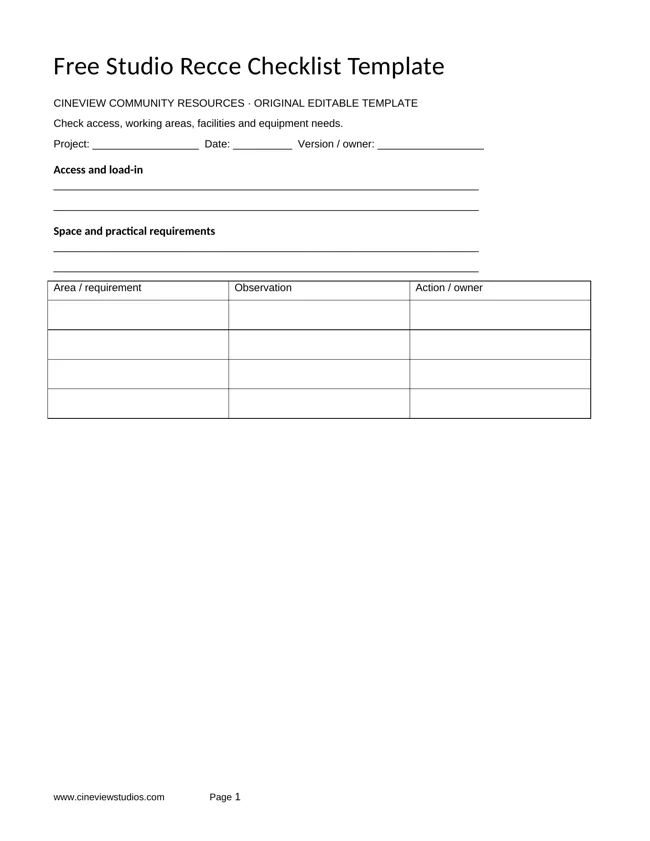
Think about five areas: the subject or set, camera position, lighting positions, crew circulation and the space needed for kit cases, rails, styling and client review. These areas often overlap, but they should never be forced into the same narrow strip of floor.
A practical rule is to allow at least as much clear space around the set as the set itself requires. For a 4m-wide set, that means considering where the camera will sit, how far back it needs to travel, and whether lights can be positioned off-axis without blocking the crew. If the studio only accommodates the set, it does not truly accommodate the shoot.
Camera distance changes the room requirement
Lens choice is one of the most common reasons a studio feels too small. A wide lens may let you fit the subject into frame, but it can distort faces, clothing, furniture and product proportions. For fashion, portraiture and many commercial shots, the camera often needs to move further back to use a more flattering focal length.
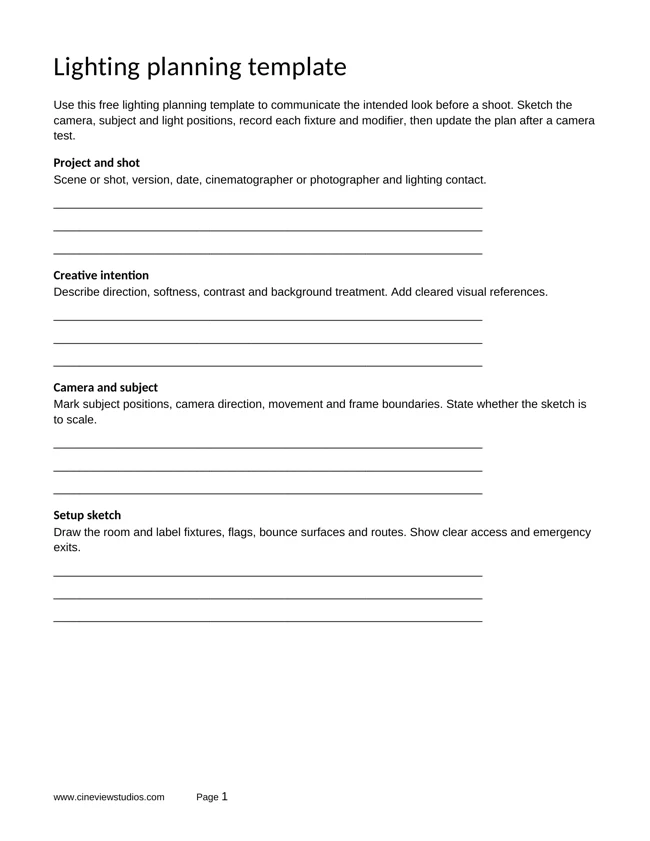
This is particularly relevant for full-length talent work. You need clearance behind the camera as well as space above and beside the talent for key lights, fill, flags and negative fill. A studio that appears suitable for a head-and-shoulders portrait can become restrictive as soon as the brief changes to full-length movement, a group shot or a wider campaign frame.
Floor area is only part of the calculation
For straightforward tabletop product photography, 25-50 square metres can work well if the studio is organised and the equipment footprint is modest. Editorial portraits and small video interviews are generally more comfortable from around 60-100 square metres, especially where there is a separate holding or client area.
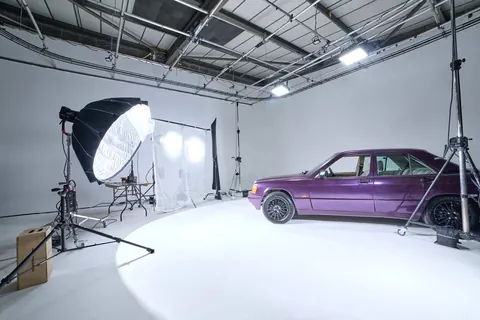
Fashion e-commerce, multiple looks, medium-sized sets and branded content usually benefit from 100-180 square metres of clear working space. Productions involving vehicles, larger scenery, several shooting zones or a substantial crew need more than a generous floor plan. They need ground-floor access, enough height for lighting and enough depth to build without closing down the camera position.
These are working ranges rather than fixed rules. A 100-square-metre studio with awkward pillars, low ceilings and poor access may be less useful than a slightly smaller open-plan studio designed around production workflow.
Measure usable space, not brochure space
When comparing studios, ask how much of the stated area is genuinely available to shoot in. Corridors, kitchens, offices, storage corners and narrow rooms may be included in an overall figure but do little for a live set.
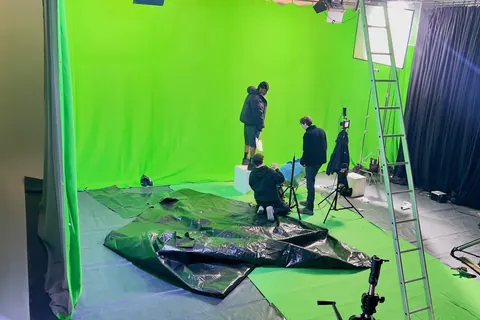
Look for clear floor dimensions, not just total square footage. A long, narrow room can be excellent for a single camera set-up or a green screen studio pull-back, but may be poor for a wide fashion set with side lighting. A square or open rectangular studio is often more flexible because it gives camera and lighting departments options in more than one direction.
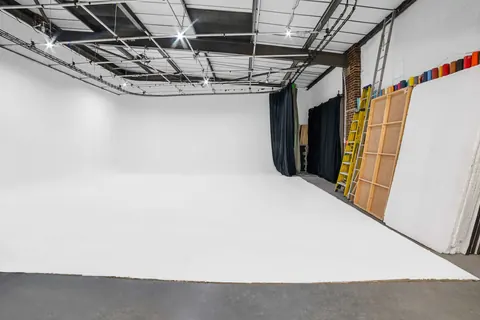
Infinity coves deserve the same scrutiny. The cove needs enough width, depth and height for the intended composition, while the area in front of it needs to support the camera, lighting and crew. A cove that just fits a subject is rarely large enough for high-value commercial work where lighting control matters.
Ceiling height determines what you can light
Low ceilings are a hard limitation. You can work around a tight floor plan with careful staging, but a ceiling that prevents a boom, overhead modifier or high backlight cannot be expanded on the day.
For small products and seated interviews, lower ceilings may be manageable. For standing talent, fashion, dance, music video work, large soft sources or set builds, high ceilings create far more control. They let the crew keep lighting out of frame, shape light from above and use the room vertically rather than filling the floor with stands.
A lighting grid makes that height more useful. Rigged fixtures free up floor space, reduce trip hazards and make repeatable lighting set-ups easier across a long day. If you are shooting several looks or scenes, pre-rigging can also protect the schedule before the first talent call.
Match the studio to the production, not the category
A product shoot can be compact or surprisingly space-hungry. Jewellery and cosmetics may use a small table, but glossy surfaces often require large diffusion frames, black flags and precise reflected-light control. Furniture needs wider backgrounds, longer camera distance and room for stylists to dress the frame.
For interviews and talking-head content, consider the shot plus the sound environment. You need space to place lights outside the eyeline, position microphones and create separation between subject and background. If a producer, client and agency team are watching live, they should not be standing behind the camera or interrupting the sound recordist.
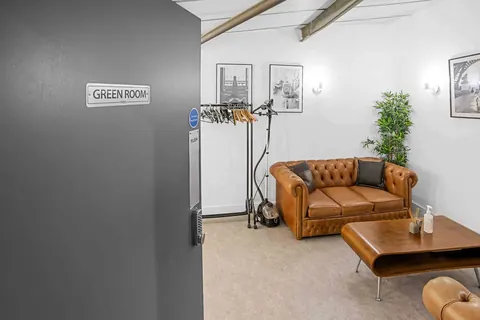
Fashion shoots need room for rails, changing, steaming, styling and movement between takes. A studio that offers a strong shooting area but no practical support space can slow every look change. For video, the need for clear routes becomes even more pronounced when a gimbal, dolly or handheld operator is moving through the set.
Set builds and automotive shoots should be planned from access first. Measure the largest scenic flat, prop, vehicle or flight case before booking. A large studio without a wide shutter door or drive-in route can turn a simple load-in into an expensive manual handling exercise. Ground-floor access and on-site parking are not extras when the production involves volume.
Build in room for the people who make the shoot work
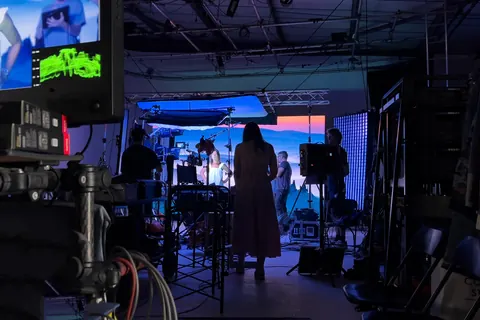
Crew numbers are not static. A lean test shoot may begin with a photographer, assistant and stylist, then grow with talent, hair and make-up, an art director, producer, client and social team. Every additional person needs a place to stand, work and store belongings without encroaching on the set.
As a guide, do not select a studio based solely on the minimum crew. Book for the busiest point in the day, especially if the client will attend, wardrobe needs preparation, or several departments are working simultaneously. A calm, client-ready environment supports better decisions and reduces the pressure on the production team.
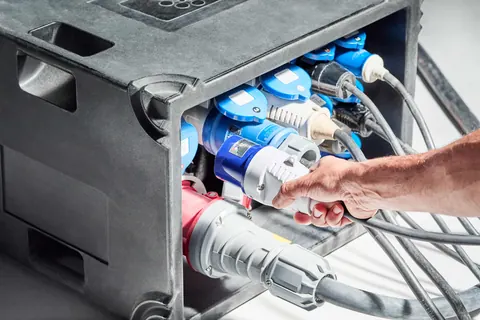
Power, blackout capability and equipment availability affect the space decision too. If a studio can supply lighting, grip and stands in-house, your kit footprint may be smaller and the load-in faster. If you need to bring everything, allow a dedicated area for cases, charging and equipment staging.
The better question to ask before you book
Instead of asking only how many square metres you need, ask whether the studio will let the crew place every critical element where it belongs. Can the camera achieve the intended focal length? Can the lights be positioned properly? Is there room to reset quickly? Can the client watch without occupying the set? Can the largest item get through the door?
For productions that need a large cove, blackout control, green screen studio capability, high ceilings, drive-in access and a proper lighting grid, a purpose-built facility is usually more economical than trying to make several smaller spaces work. Cineview Studios is designed around those practical requirements, including the support needed for pre-lighting, pre-rigging and larger set builds.
Give your studio choice the same attention as your camera and lighting plan. The space should not merely contain the production. It should give it enough room to look considered, move efficiently and deliver the standard the brief demands.
2 thoughts on “What Size Studio Do I Need for My Shoot?”